Churcher’s College - Petersfield
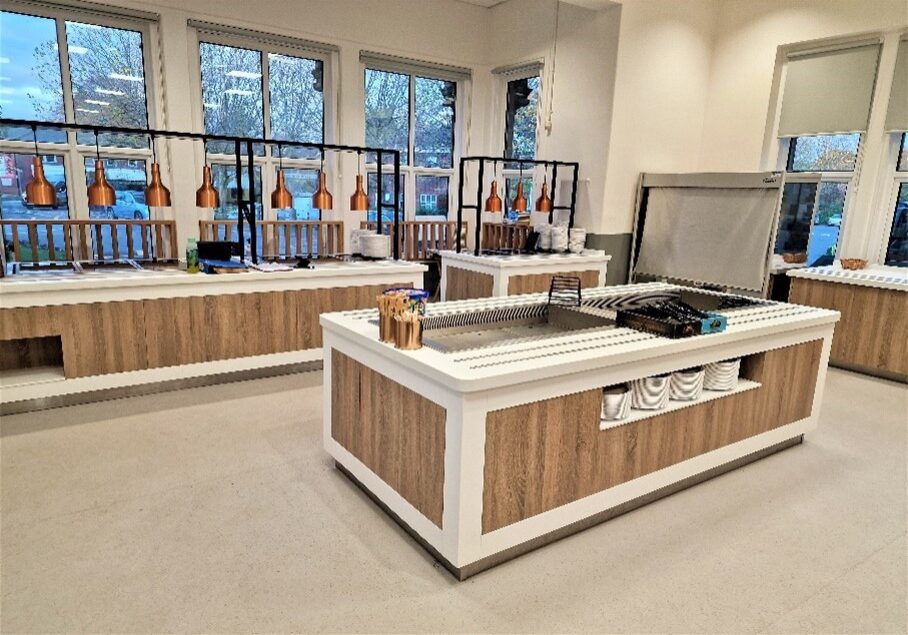
The project comprised of creating a larger dining room for the college by removing a corridor between the existing dining room and staff room, this involved extensive structural works to create the space. The existing kitchen was also removed and replaced with a new installation and was extended to create a larger servery area.
On the first floor a new staff room with new toilets were created to replace the one removed for the dining room. The works took place during the summer break as well as during term time and works were carried out in a live environment.